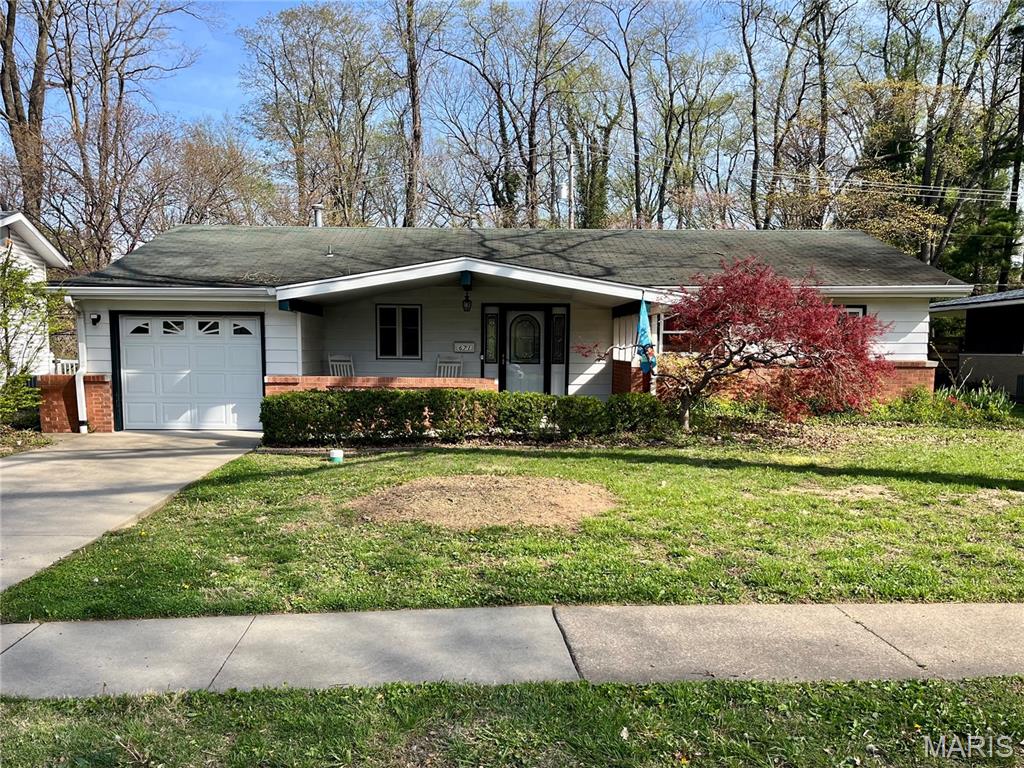
Single Family for Sale: 671 Notre Dame Avenue, Edwardsville, IL 62025 SOLD
3 beds
1 full, 1 half baths
1,344 sqft
$265,000
$265,000
671 Notre Dame Avenue, Edwardsville, IL 62025 SOLD
3 beds
1 full, 1 half baths
1,344 sqft
$265,000
Remove from
Favorites
Add to
Favorites
Add to
Trip Map
Hide Share or
Email
Selling Price: $265,000
Original List Price: $250,000
Sold at 106.0% of list price
Sold Date: 05/26/2026

Type Single Family
Style 1 Story
Architecture Ranch
Beds 3
Baths 1 full, 1 half baths
Total Living Area 1,344 sqft
Square Footage 1,344 sqft
Garage Spaces 1
Lot Size 0.18 acres
Year Built 1960
Taxes Paid $1,211

City Edwardsville
County Madison
School District Edwardsville DIST 7
Subdivision Montclaire Fifth Add

MLS 26020919
Status Closed
DOM 1 days
Welcome to a charming ranch-style home offering comfortable single-level living with practical features and great potential. This well-laid-out property includes 3 bedrooms and 2 bathrooms, providing a functional floor plan suitable for a variety of living needs. The spacious living area offers plenty of natural light and flows easily into the dining and kitchen spaces, creating a welcoming environment for everyday living and entertaining. The kitchen provides ample cabinet and counter space with room for additional storage or future updates. Adjacent dining space allows for convenient meal gatherings and easy access to the main living areas. The primary bedroom includes access to a ensuite bath, while two additional bedrooms offer flexibility for guests, home office, or hobby space. The second bathroom is full with a convenient vanity area and serves the remaining bedrooms and common areas and also has a convenient laundry closet with ample storage. Enjoy the convenience of he attached 1-car garage, providing secure parking and additional storage. The driveway offers additional off-street parking options. Outside, the yard provides space for outdoor activities, gardening, or future landscaping enhancements. The ranch-style layout makes this home especially appealing for those seeking minimal stairs and easy accessibility. Whether you're looking for a starter home, downsizing opportunity, or investment property, this home offers solid fundamentals and the opportunity to personalize. Conveniently located near local shopping, dining, schools, and community amenities, this property offers both comfort and accessibility. Easy access to major roadways makes commuting simple while still enjoying a residential neighborhood setting. Don't miss the opportunity to own this practical and inviting ranch home with 3 bedrooms, 2 baths and attached garage. Schedule your showing today and explore the potential this Edwardsville property has to offer. Audio & visual surveillance equipment in use. Offer deadline noon Sunday 4/12.

Lot & Building Features

Appliances Oven, Electric Cooktop, Washer, Dryer, Refrigerator, Microwave, Dishwasher
Construction Aluminum Siding, Brick
Cooling Central Air
Heating Radiant Floor, Heat Pump, Natural Gas
Sewer Public Sewer
Tax Year 2024
Taxes Paid $1,211
Water Public

Community and Schools

Elementary School EDWARDSVILLE DIST 7
Junior High School EDWARDSVILLE DIST 7
Senior High School Edwardsville

Price History of 671 Notre Dame Avenue, Edwardsville, IL

Date Name Price Difference
Coming Soon Listing Price $265,000 N/A
*Information provided by REWS for your reference only. The accuracy of this information cannot be verified and is not guaranteed.

Map of 671 Notre Dame Avenue, Edwardsville, IL

Location Map Street View
Photo of Carolyn Koester, CRS, G-Certified, GRI, Luxury Home Specialist, MSP
Direct: 618-791-6712
Office
1012 Plummer Drive Suite 301
Edwardsville, IL 62025
618-655-4100
Listed by Keller Williams Pinnacle, Jean Lewis
Sold by Gori Realtors, LLC, Julie Purnell
Maris

Listing Last updated . Some properties which appear for sale on this web site may subsequently have sold or may no longer be available. Walk Score map and data provided by Walk Score. Google map provided by Google. Bing map provided by Microsoft Corporation.

All information provided is deemed reliable but is not guaranteed and should be independently verified.

Listing information courtesy of: Keller Williams Pinnacle

Listings displaying the MARIS logo are courtesy of the participants of Mid America Regional Information Systems Internet Data Exchange

Maris

Listing data and photos provided MARIS and distributed by MLS GRID. Member Participants (and their affiliated licensees, if applicable) shall indicate on their websites that IDX information is provided exclusively for consumers’ personal non-commercial use, that it may not be used for any purpose other than to identify prospective properties consumers may be interested in purchasing, that the data is deemed reliable but is not guaranteed by MLS GRID, and that the use of the MLS GRID Data may be subject to an end user license agreement prescribed by the Member Participant’s applicable MLS if any and as amended from time to time. MLS GRID may, at its discretion, require use of other disclaimers as necessary to protect Member Participant, and/or their MLS from liability. Based on information submitted to the MLS GRID. All data is obtained from various sources and may not have been verified by broker or MLS GRID. Supplied Open House Information is subject to change without notice. All information should be independently reviewed and verified for accuracy. Properties may or may not be listed by the office/agent presenting the information.